

Turnkey service
Kitchen Interior Design in Kolkata
Where the modular kitchen page covers the cabinetry system, this is the whole room — counter height set to the person who actually cooks, plus backsplash, lighting, plumbing and electrical.

The approach
What goes into a kitchen designs from us.
Turnkey means we sequence all of it. You are not coordinating a carpenter, a plumber, a tiler and an electrician who each blame the other.


Included as standard
- Complete kitchen layout and work-triangle planning
- Counter height set to the primary cook's build
- Full cabinetry — base, wall, tall and corner units
- Countertop supply and fitting in granite, quartz or Corian
- Backsplash tiling in ceramic, glass or stone
- Plumbing point shifting and sink and drain work
- Electrical rewiring, appliance points and switch planning
- Chimney, hob, oven and dishwasher integration
- Under-cabinet, profile and ceiling lighting
- False ceiling, painting and complete site finishing
Indicative pricing
Three levels, priced honestly.
Premium
₹3.1 L – ₹5.6 L
Acrylic or PU cabinetry, quartz, full civil and lighting work.
Get an exact quoteRanges are indicative and exclude appliances and third-party fittings unless quoted separately. For a whole-home figure, book a free site visit.
Materials & finishes
What we actually build in.
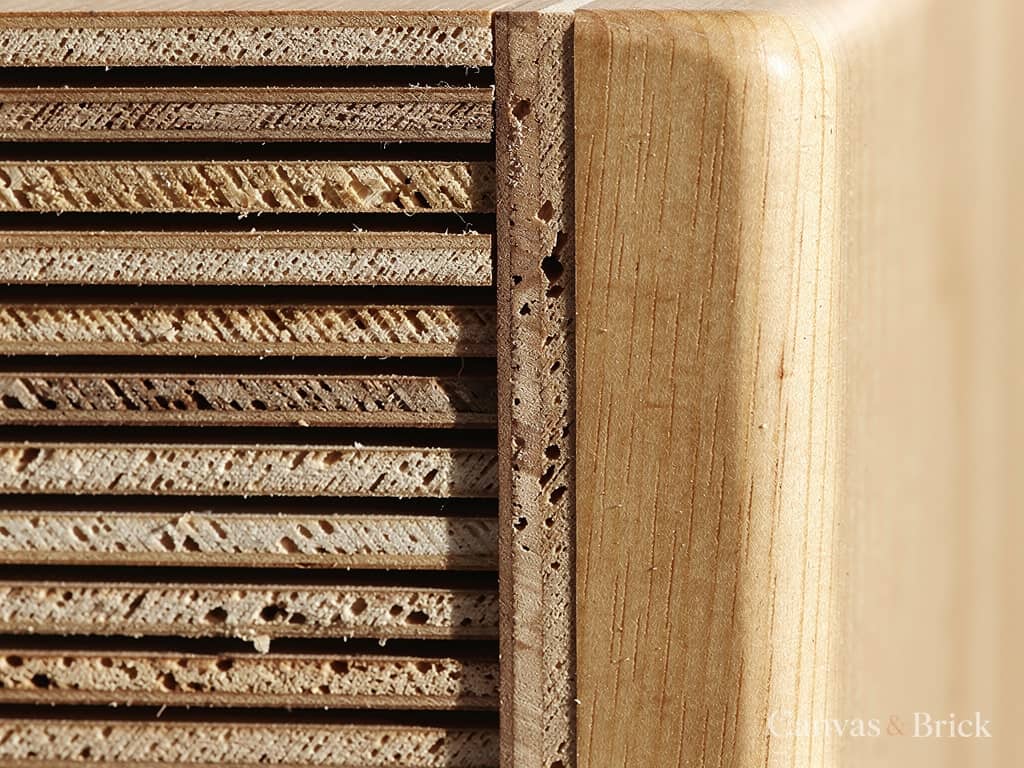
BWP marine ply
Non-negotiable for the base run and everywhere near water.
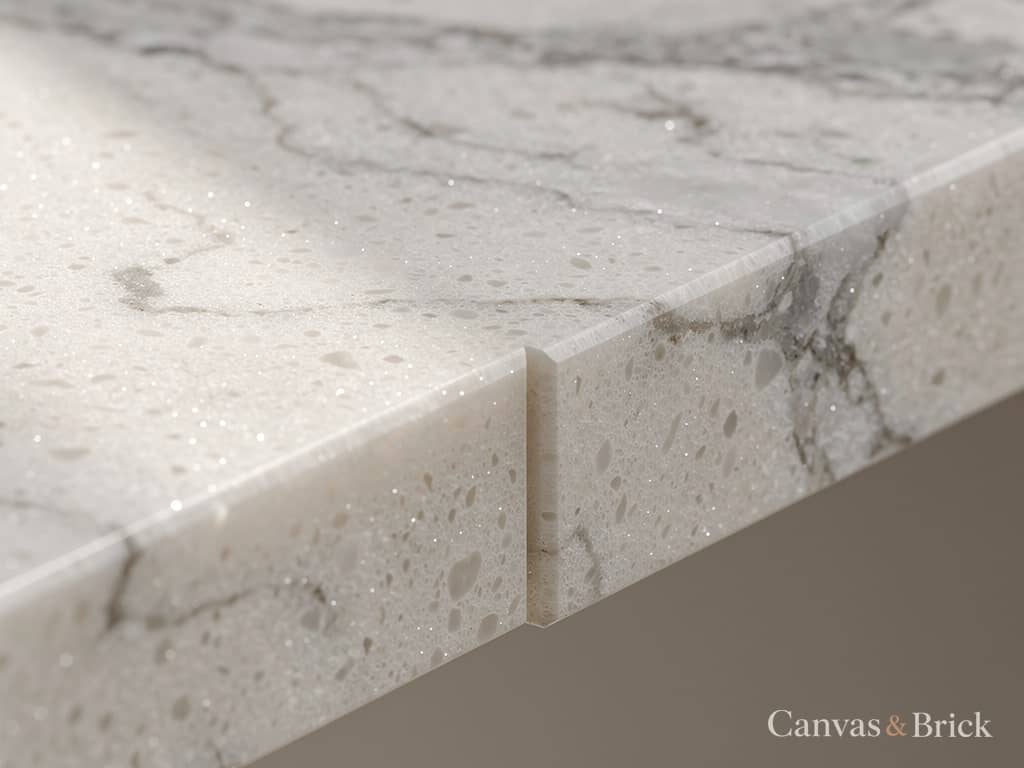
Quartz countertops
Non-porous, stain-resistant and the lowest-maintenance choice.
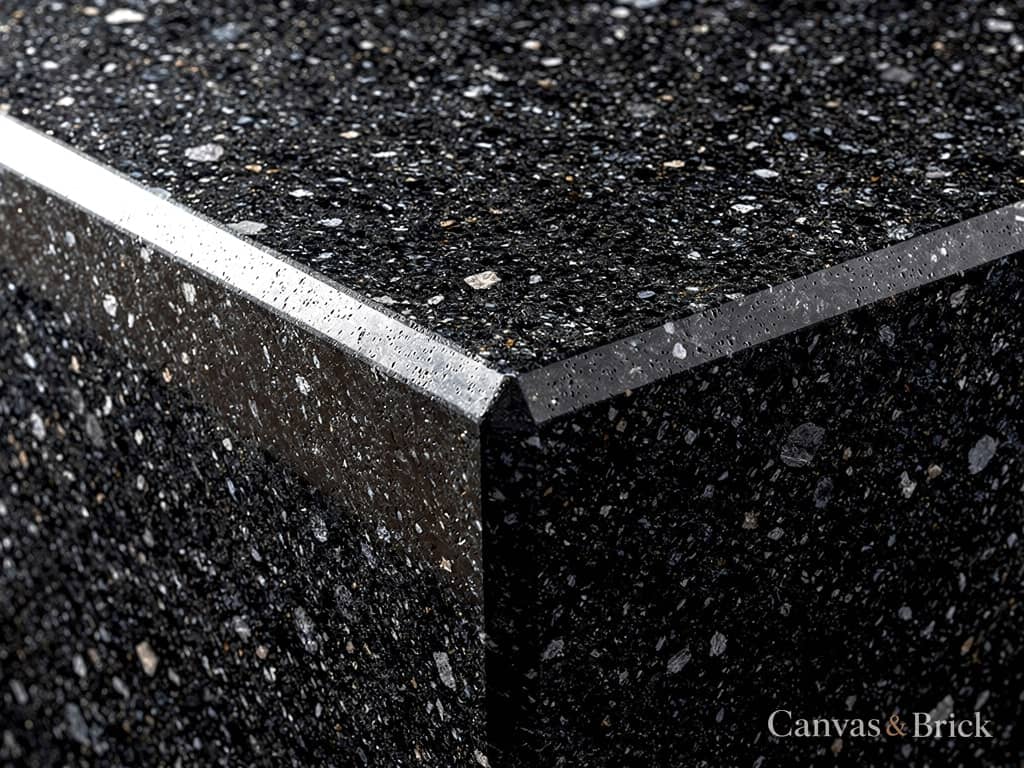
Granite countertops
The value option, and still the most heat-tolerant surface.
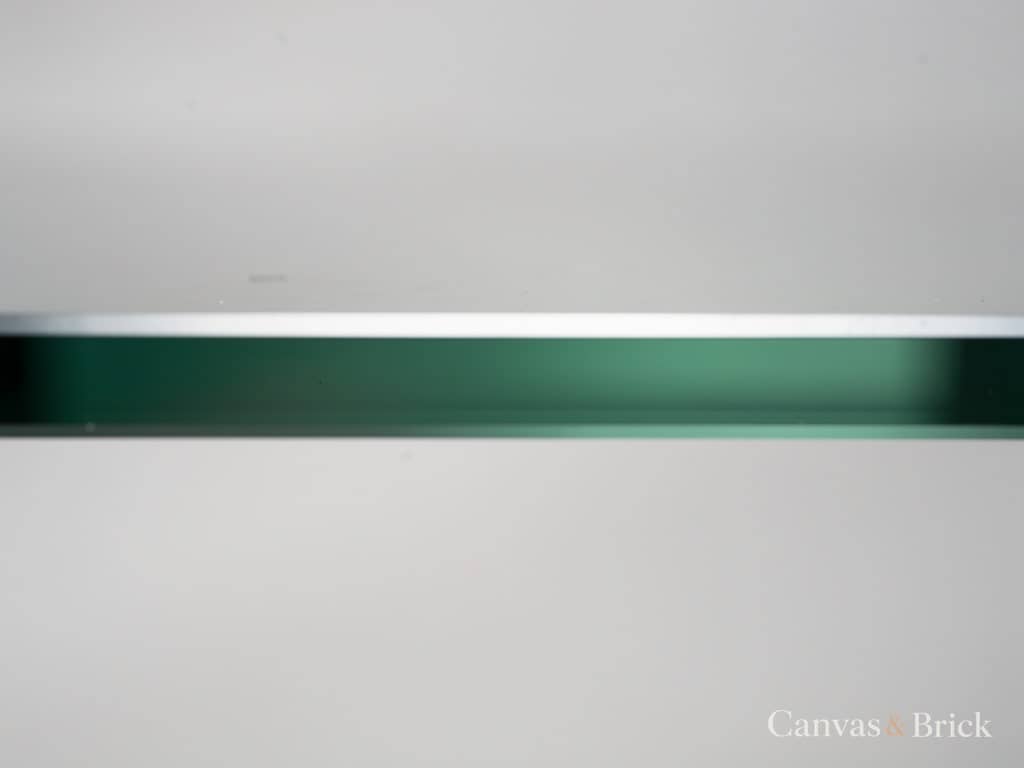
Glass backsplash
One continuous sheet, so there is no grout line to scrub.
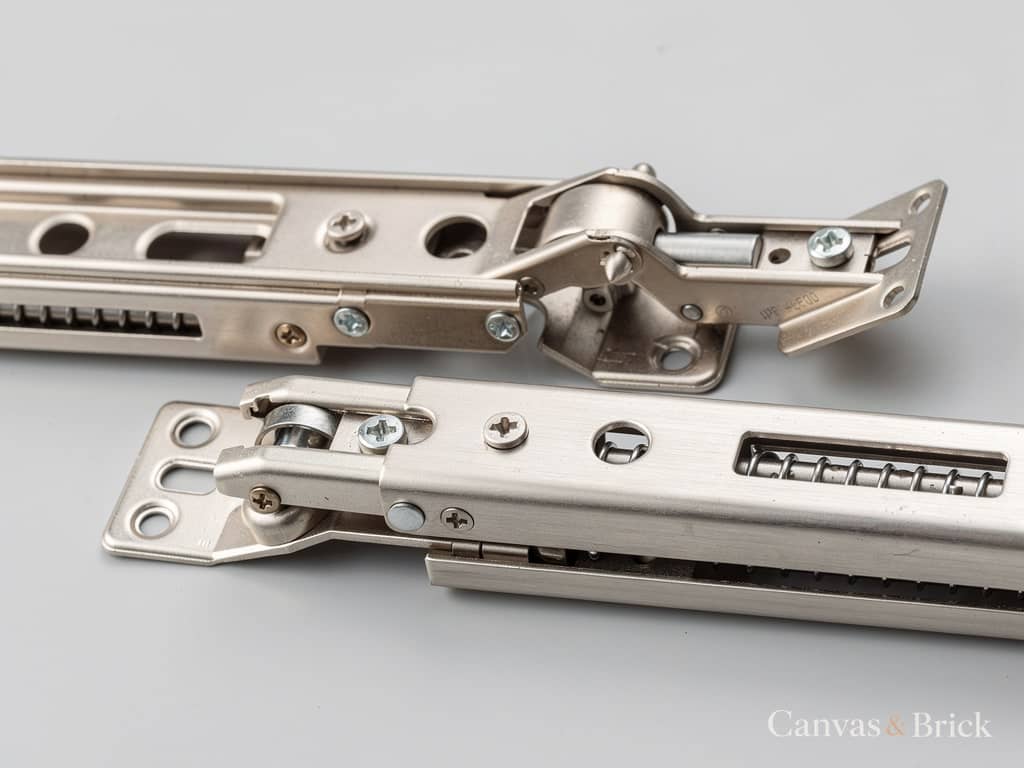
Stainless baskets
SS304 pull-outs for cutlery, bottles, grain and corner storage.
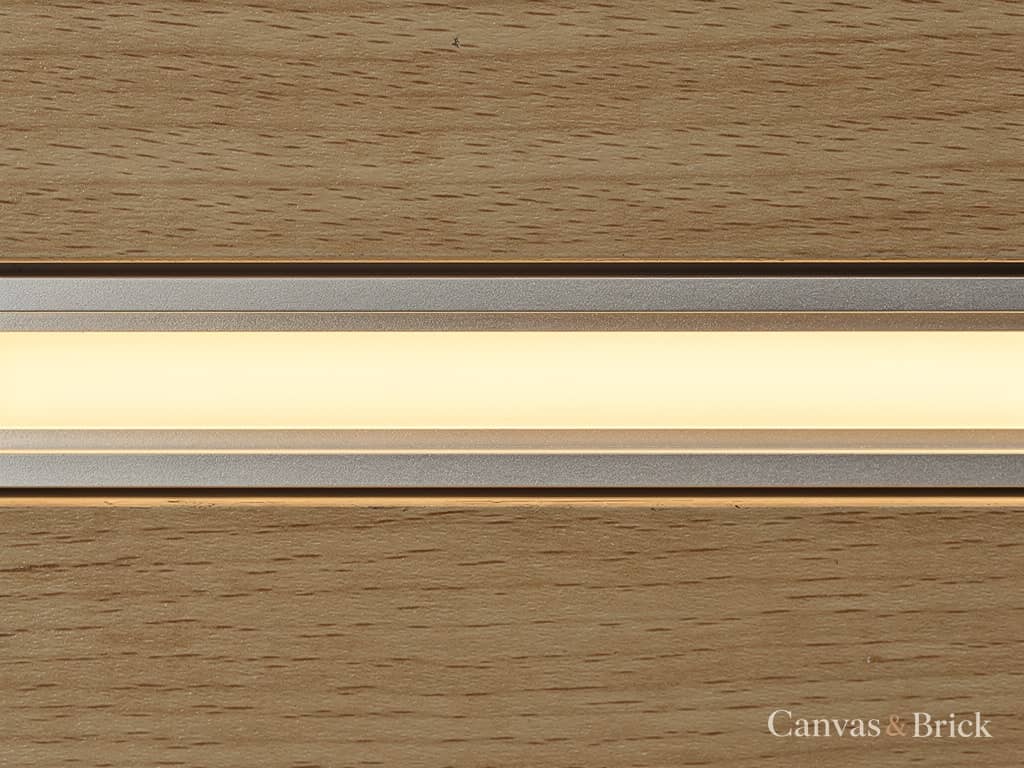
Profile lighting
Under-wall-cabinet strips that light the counter, not your back.
Design ideas
72 kitchen designs designs.
How it works
Eight stages, start to handover.
- 01
Consultation
Day 1
- 02
Site Visit & Measurement
Day 2–4
- 03
Design & 3D Visualisation
Day 5–14
- 04
Itemised Quotation
Day 15–18
- 05
Production
Day 19–40
- 06
Site Execution
Day 25–48
- 07
Installation
Day 45–55
- 08
Handover
Day 55–60
Questions
Kitchen Designs — the questions we get asked.
- The modular kitchen service covers the cabinetry. This covers the entire room — countertop, backsplash, plumbing, electrical, ceiling and lighting, sequenced as one project.
- Yes — the messy phase is 4 to 6 days. We plan a temporary cooking setup, seal the room with dust barriers, and run demolition and tiling as one continuous block.
- Quartz for near-zero maintenance — non-porous, so turmeric and oil do not stain. Granite if budget matters more or you put hot vessels straight down. Quartz costs roughly 40 to 60 percent more.


Free consultation
Get a quote for your kitchen designs.
Send your details and a designer will call within one working day to arrange a free site visit and measurement.
- Free site visit, measurement and 3D concept
- Itemised quotation — every unit priced separately
- A written completion date in the contract
- 5 to 15 years' warranty on the units, 2 to 10 on the hardware