

Turnkey service
Commercial & Office Interior Design in Kolkata
A commercial fit-out is judged on things a home never is: seating density, whether a meeting can happen without the whole floor hearing it, and whether the work can be done without losing a trading day.

The approach
What goes into a commercial interiors from us.
We build offices the way we build homes — joinery made to your floor plate in our own workshop. The difference is sequencing: we phase around your working hours, and the completion date is in the contract because your lease depends on it.


Included as standard
- Space planning around headcount, growth and how teams actually work
- Workstation layout, bench systems and desk-level power and data
- Manager and director cabins with acoustic and visual privacy
- Conference and meeting rooms, including glass and fluted partitions
- Reception counter, branding wall and visitor seating
- Breakout, pantry and cafeteria areas
- Full electrical, structured cabling and network points
- False ceiling, linear and track lighting to desk-level lux standards
- Server and utility rooms with ventilation and access control provision
- Out-of-hours and phased execution so trading is not interrupted
Indicative pricing
Three levels, priced honestly.
Essential
₹850 – ₹1,400
per sq ft
Workstations, basic ceiling, lighting and painting.
Get an exact quotePremium
₹1,400 – ₹2,200
per sq ft
Cabins, glass partitions, acoustic treatment and branding.
Get an exact quoteRanges are indicative and exclude appliances and third-party fittings unless quoted separately. For a whole-home figure, book a free site visit.
Materials & finishes
What we actually build in.
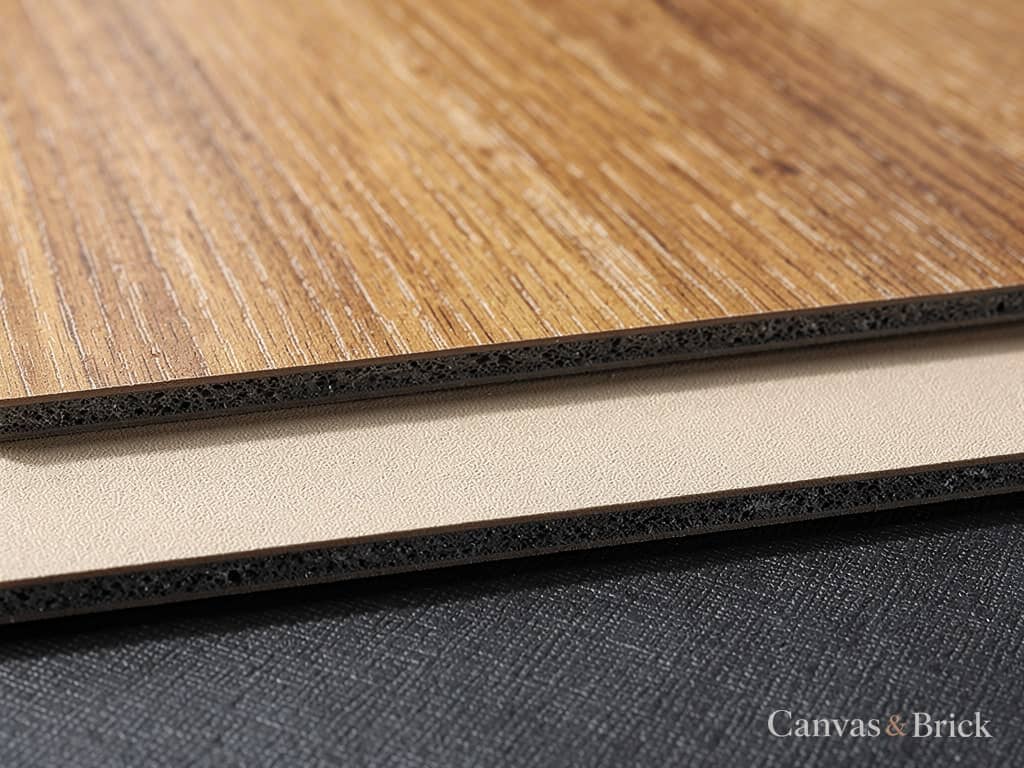
Commercial-grade laminate
Abrasion-rated surfaces for desks and storage that take daily use from many hands.
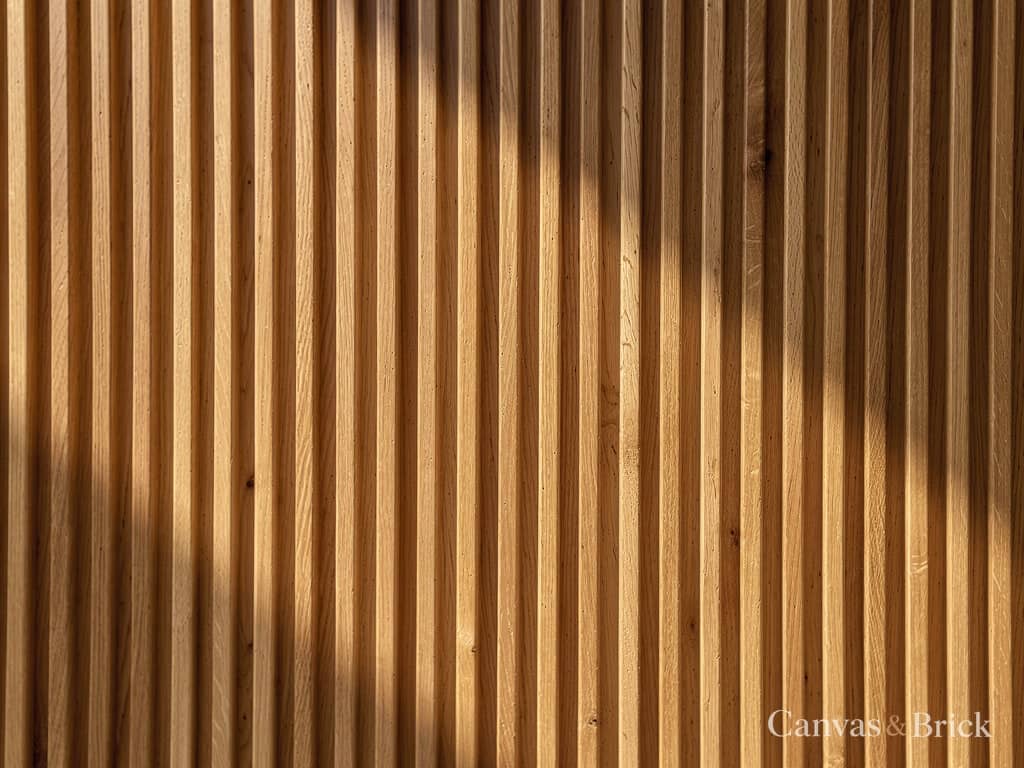
Fluted and glazed partitions
Aluminium-framed glass with fluted infill — privacy without shutting out daylight.
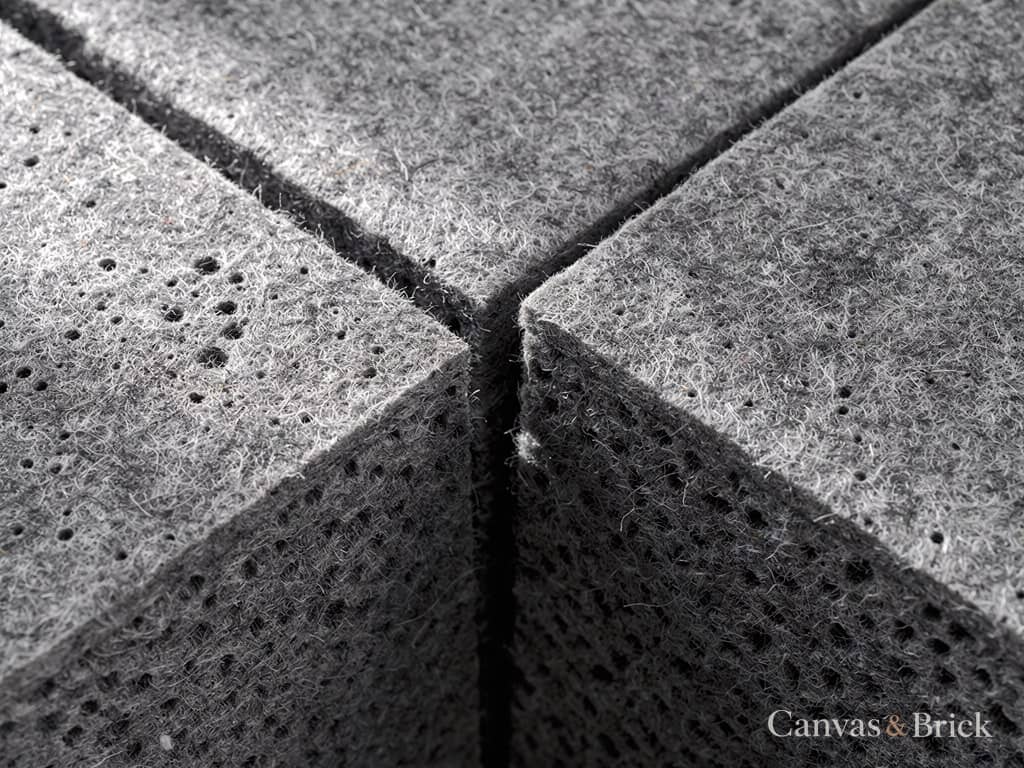
Acoustic panelling
Fabric and PET baffles that pull the echo out of a hard-floored open plan.
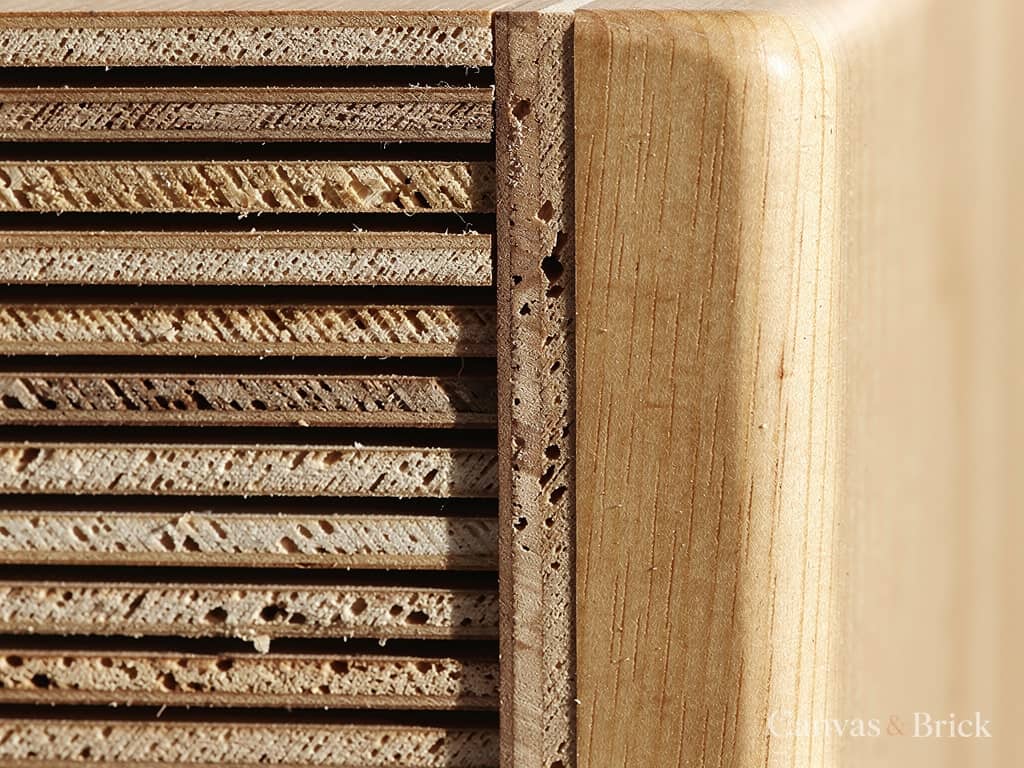
BWR plywood carcasses
The same carcass grade we use at home, edge-banded on all four sides.
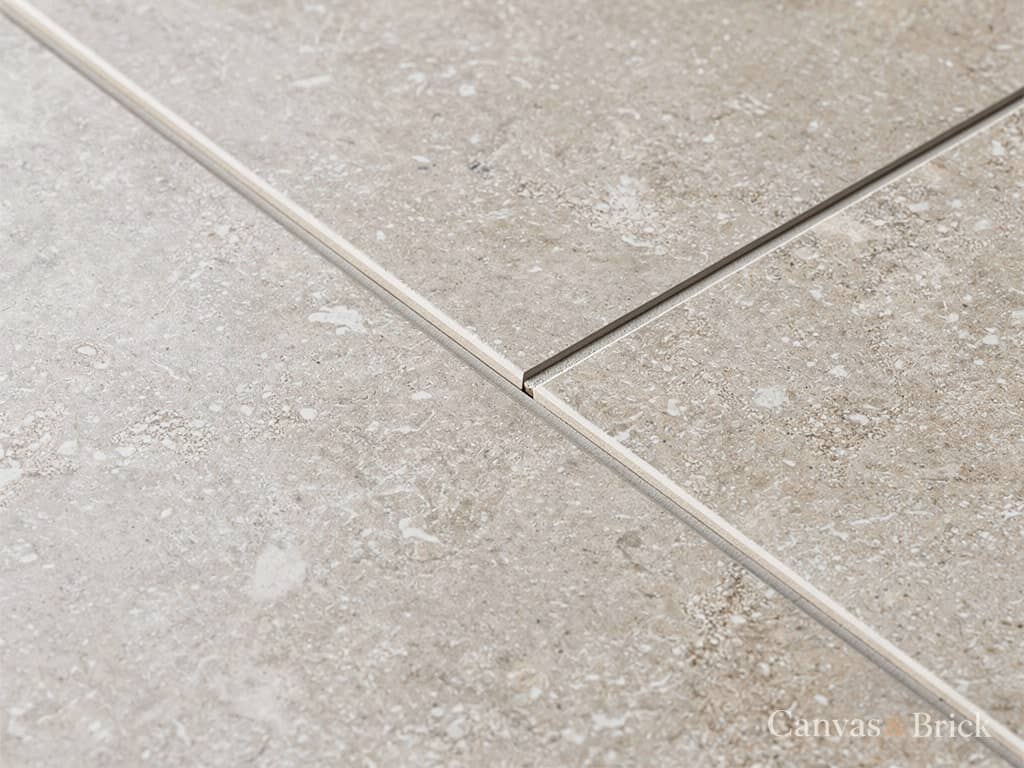
Vitrified and vinyl flooring
Chosen by traffic load — vinyl where cabling has to stay accessible.
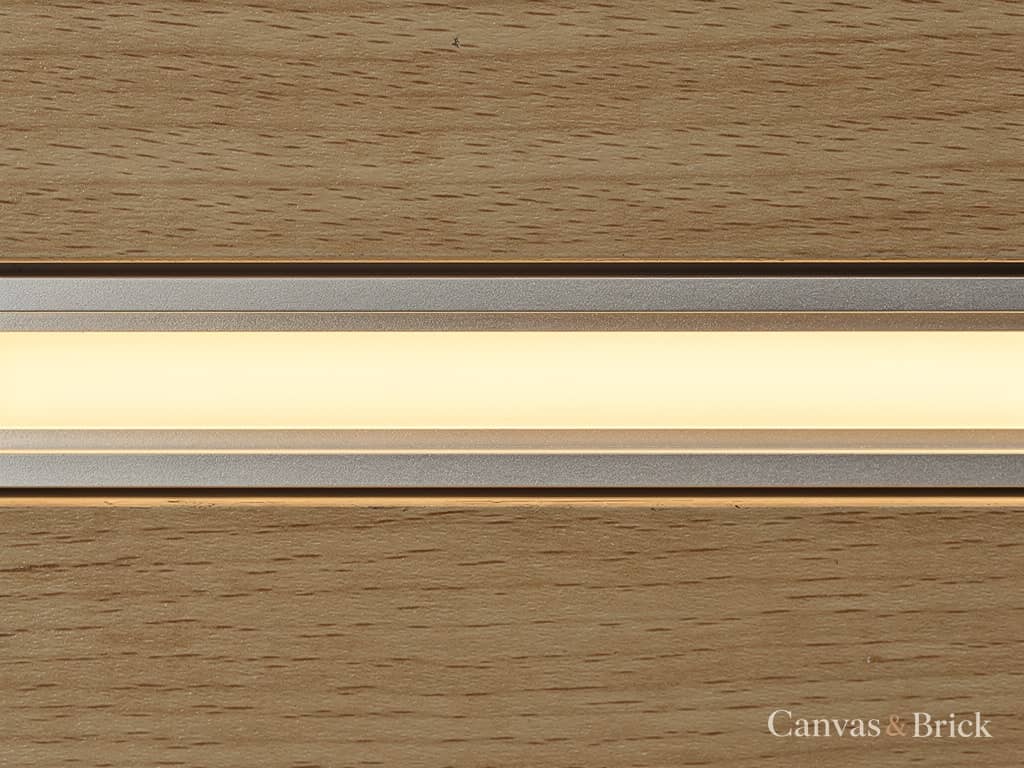
Linear LED lighting
Suspended profiles set to desk-level lux rather than decorative brightness.
Design ideas
36 commercial interiors designs.
How it works
Eight stages, start to handover.
- 01
Consultation
Day 1
- 02
Site Visit & Measurement
Day 2–4
- 03
Design & 3D Visualisation
Day 5–14
- 04
Itemised Quotation
Day 15–18
- 05
Production
Day 19–40
- 06
Site Execution
Day 25–48
- 07
Installation
Day 45–55
- 08
Handover
Day 55–60
Questions
Commercial Interiors — the questions we get asked.
- Roughly ₹850 to ₹1,400 per sq ft for workstations, ceiling, lighting and paint. Cabins, glass partitions and acoustic treatment take it to ₹1,400 to ₹2,200; bespoke joinery with full AV sits above that.
- Yes — on an occupied floor we usually insist on it. Noisy stages run evenings and weekends, and the floor is phased in zones so your team keeps working.
- Yes — power, structured cabling, network points, and ventilation and access provision for the server room are all in scope, planned before the joinery is made.
- We do — display joinery, counters and seating are what we already make. Ask us for references on the retail and hospitality side.
- No fixed minimum — we have fitted out single consulting rooms and whole floor plates. Below about 500 sq ft the per-square-foot rate rises.


Free consultation
Get a quote for your commercial interiors.
Send your details and a designer will call within one working day to arrange a free site visit and measurement.
- Free site visit, measurement and 3D concept
- Itemised quotation — every unit priced separately
- A written completion date in the contract
- 5 to 15 years' warranty on the units, 2 to 10 on the hardware