

Turnkey service
Dining Room Interior Design in Kolkata
Most Kolkata flats have no separate dining room — just a stretch between the kitchen and the living room that has to become one.

The approach
What goes into a dining room from us.
That constraint is workable. A planned dining wall with display storage, the right pendant height, and a table sized to the actual circulation make the space feel deliberate rather than left over.


Included as standard
- Dining zone planning within an open-plan living-dining
- Crockery and display unit along the dining wall
- Bar counter or serving console
- Custom dining table and seating made in our workshop
- Feature wall in mirror, veneer, texture or wallpaper
- Pendant lighting set to the correct height over the table
- False ceiling detail defining the dining zone
- Partition or screen separating dining from living
- Wash basin niche with stone counter and mirror
- Full finishing and styling at handover
Indicative pricing
Three levels, priced honestly.
Premium
₹1.8 L – ₹3.4 L
Feature wall, bar counter, custom table and pendant lighting.
Get an exact quoteRanges are indicative and exclude appliances and third-party fittings unless quoted separately. For a whole-home figure, book a free site visit.
Materials & finishes
What we actually build in.
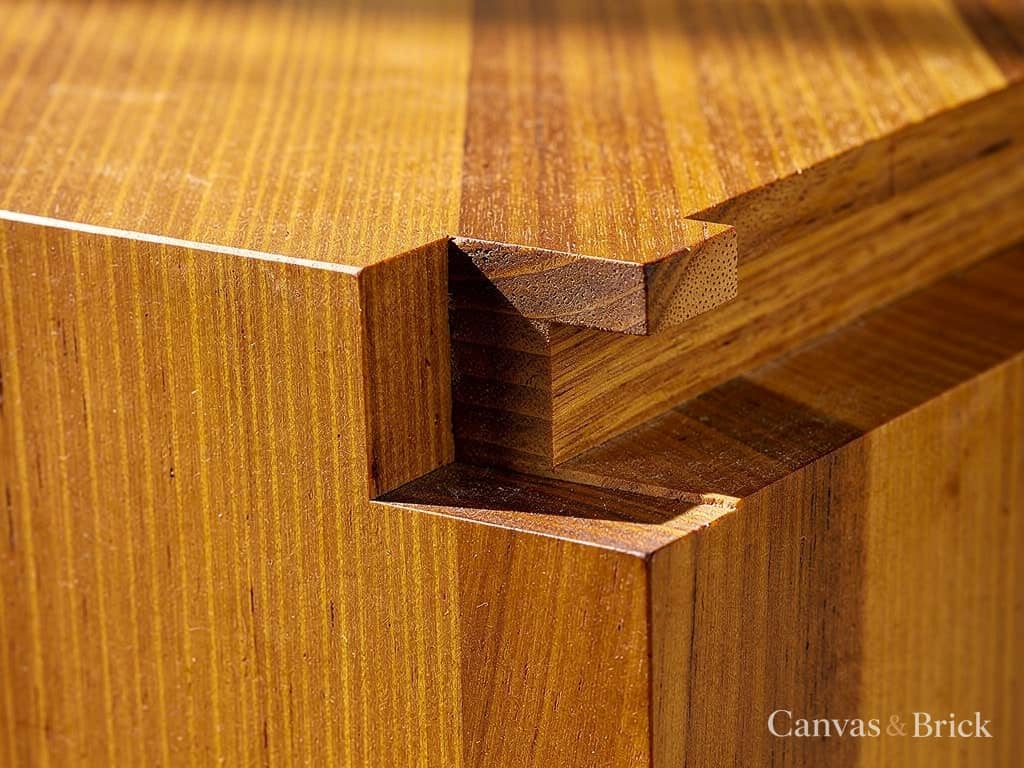
Solid timber tables
Sheesham, teak or engineered tops, made to your seat count.

Antique mirror walls
Opens up a windowless dining stretch without the glare of plain mirror.
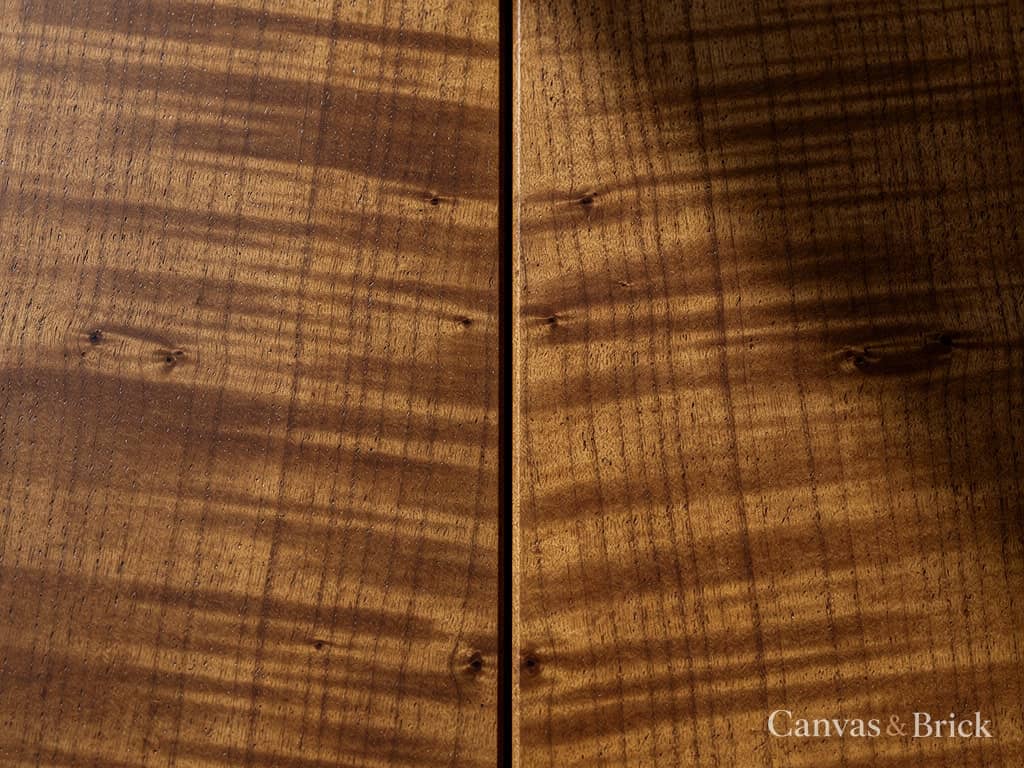
Veneer panelling
Carries the living room's material across into the dining zone.
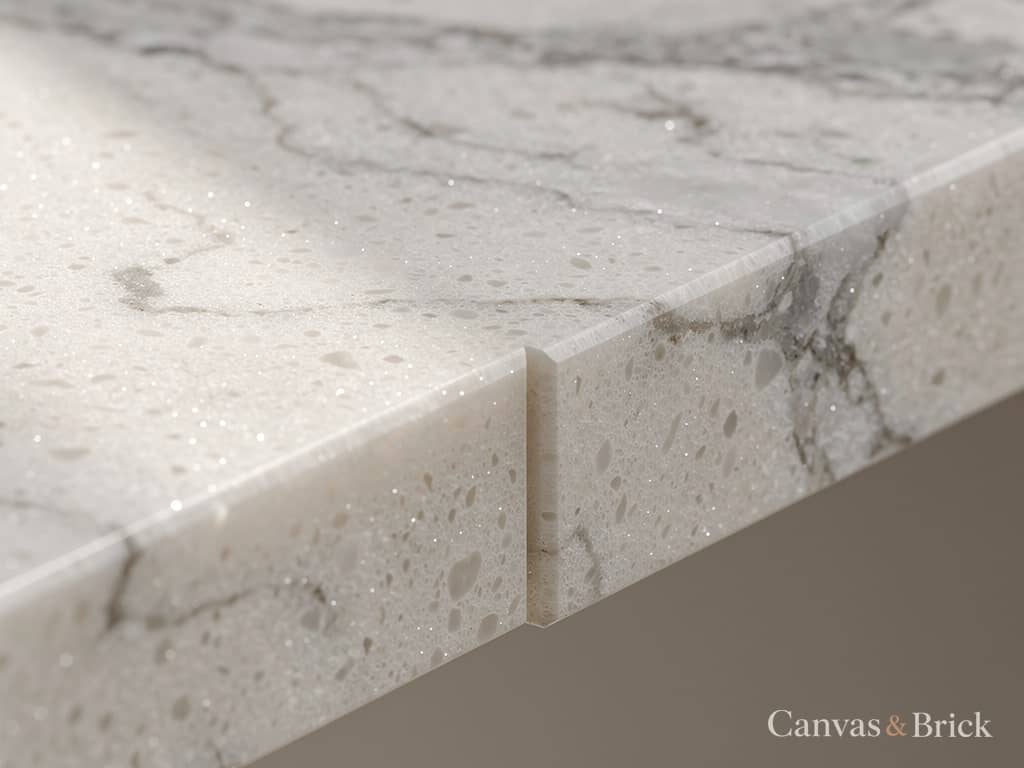
Quartz counters
For serving counters and the wash basin ledge.
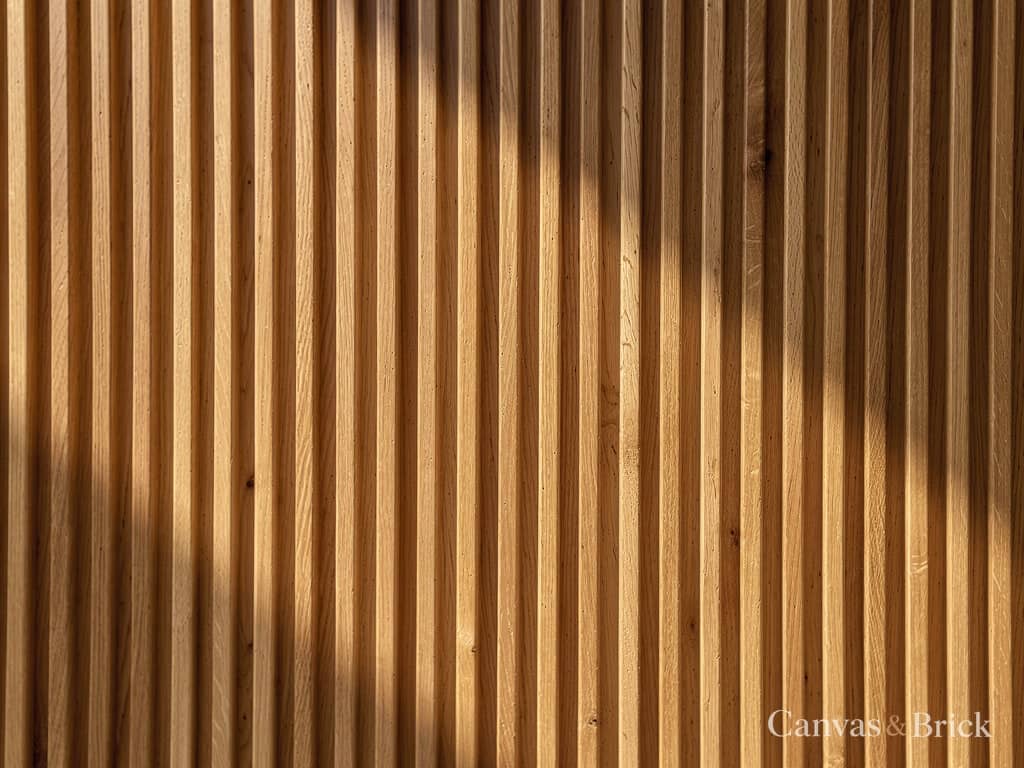
Fluted partitions
Separates dining from living while keeping the flat open.
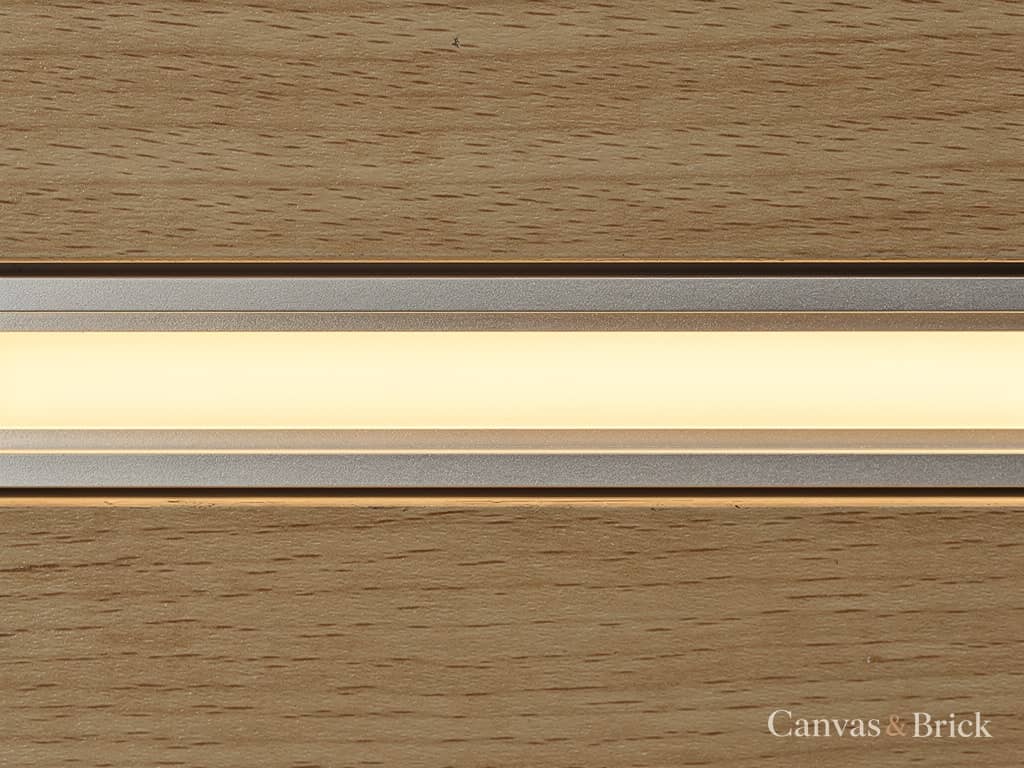
Pendant lighting
Hung 30 to 36 inches above the table — the detail most people get wrong.
Design ideas
36 dining room designs.
How it works
Eight stages, start to handover.
- 01
Consultation
Day 1
- 02
Site Visit & Measurement
Day 2–4
- 03
Design & 3D Visualisation
Day 5–14
- 04
Itemised Quotation
Day 15–18
- 05
Production
Day 19–40
- 06
Site Execution
Day 25–48
- 07
Installation
Day 45–55
- 08
Handover
Day 55–60
Questions
Dining Room — the questions we get asked.
- A four-seat round or square table needs about 7x7 ft including circulation. The usual move is to place it against the crockery wall, use a round top so there are no corners in the walkway, and let a slim wall unit carry the storage.
- 30 to 36 inches above the table top. Higher and it stops defining the table; lower and it blocks eye contact across it. We set the drop on site once the table is placed.
- Yes — dining sets are one of our oldest product lines. We build the table and seating to your room's dimensions in the Rajarhat workshop, in solid timber or engineered tops with a timber frame.


Free consultation
Get a quote for your dining room.
Send your details and a designer will call within one working day to arrange a free site visit and measurement.
- Free site visit, measurement and 3D concept
- Itemised quotation — every unit priced separately
- A written completion date in the contract
- 5 to 15 years' warranty on the units, 2 to 10 on the hardware